ABOUT / THE PERSON BEHIND LINE & LIGHT
A technical mind.
A visual instinct.
I bring a background in construction drafting and building technology to architectural visualization — connecting how spaces are built with how they feel.
PRACTICAL EXPERIENCE. A CONSIDERED EYE.
Grounded in building.
Driven by atmosphere.
I trained as a construction drafter before working as a design engineer at a market-leading company in Austria. I later joined PORR as a construction technician and now work as a technician for a general contractor.
Alongside my technical career, I create architectural visualizations. Line & Light brings these two sides of my work together: precise drawings and expressive images, informed by an understanding of construction.
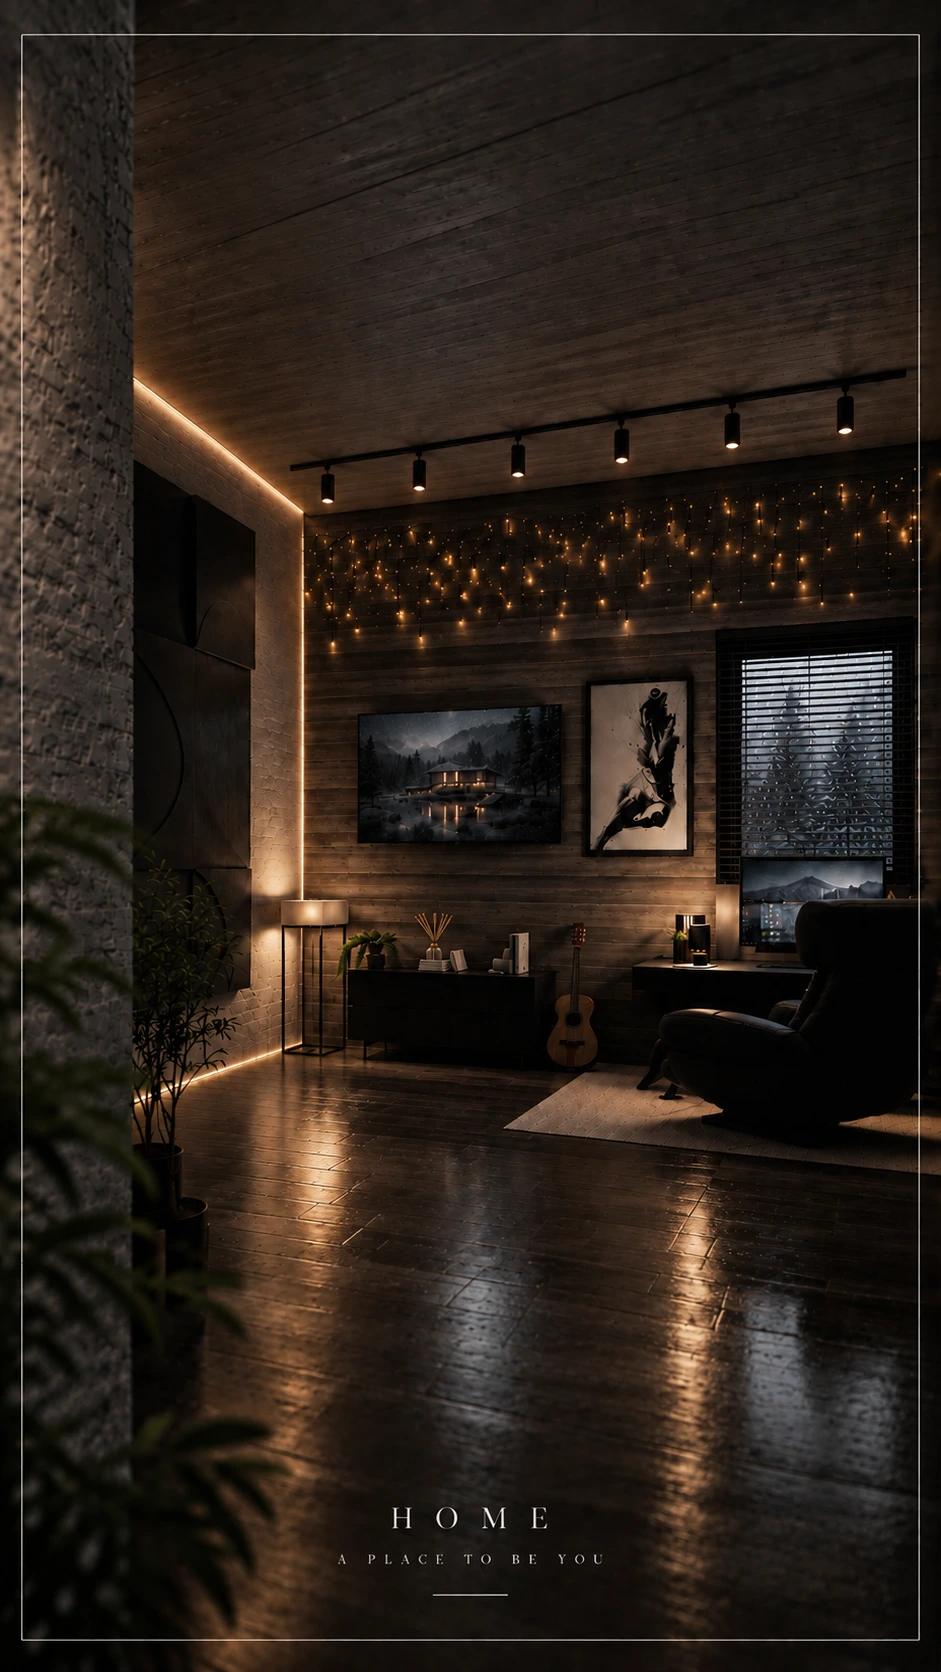
My focus is on the details that make a space believable — the way light moves across a surface, the relationship between materials, and the proportions that give a room its character.
Explore what I can do for you ↗THE EXPERIENCE BEHIND THE WORK
Construction drafting
Training in technical drawing and building documentation.
Design engineering
Work as a design engineer at a market-leading Austrian company.
Construction technology at PORR
Experience as a construction technician.
Technical work & architectural visualization
A technician at a general contractor, with a parallel practice in architectural imagery.
LINE & LIGHT